NYCHA CAD & BIM Standards Guide
Public reference — AutoCAD & Revit
NYCHA CAD/BIM Standards
Essential standards and best practices for NYCHA AutoCAD and Revit projects. Use these guidelines to ensure consistent, compliant deliverables.
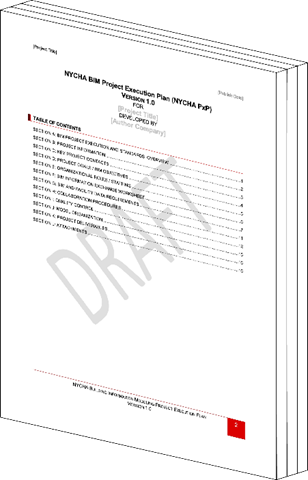
NYCHA BIM Project Execution Plan_v1.0.pdf
A document that outlines the strategy, processes, and protocols for managing a Building Information Modeling (BIM) project from initiation to completion.
Purpose: It establishes:
- The roles and responsibilities of project team
- Defines BIM goals and objectives
- Outlines the workflow for model creation, coordination, and information exchange
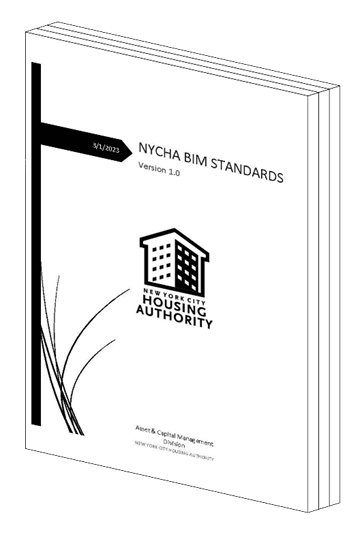
NYCHA BIM_CAD Manual of Practice.pdf
A document that outlines the guidelines and requirements for implementing a Computer Aided Design (CAD) or a Building Information Modeling (BIM) in a construction or design project.
Purpose: It serves as a reference guide for project teams, providing instructions on the use of:
- CAD Software (AutoCAD)
- BIM software (Revit)
- Data exchange protocols (CAD -> RVT -> PDF, etc.)
- Model quality assurance procedures (LOD’s)
AutoCAD Standards
Essential standards and best practices for AutoCAD projects
Recommended workspace settings
Reference Documents
NYCHA-compliant DWT templates
Standard NYCHA titleblock formats
Reference Documents
NYCHA-ARCH D - 36X24 TitleBlock.dwg
NYCHA-ARCH E - 36X48 TitleBlock.dwg
NYCHA-ARCH D - 36X24 Cover Sheet.dwg
NYCHA-ARCH C - 18X24_TitleBlock.dwg
NYCHA-ANSI B - 11X17_TitleBlock.dwg
NYCHA-ANSI A - 8.5X11_TitleBlock.dwg
B 11 x 17 Presentation.rfa
NYCHA ANSI A.rfa
NYCHA ANSI B.rfa
NYCHA ARCH C.rfa
NYCHA ARCH D.rfa
NYCHA ARCH E.rfa
Managing external reference files
Standard naming conventions for all drawing layers
Digital and hardcopy plotting standards
Reference Documents
Organizing deliverables and schedules
Reference Documents
NYCHA Analysis & Standards Portal — Public Reference